
St. Andrew's Dell Fine Arts Center

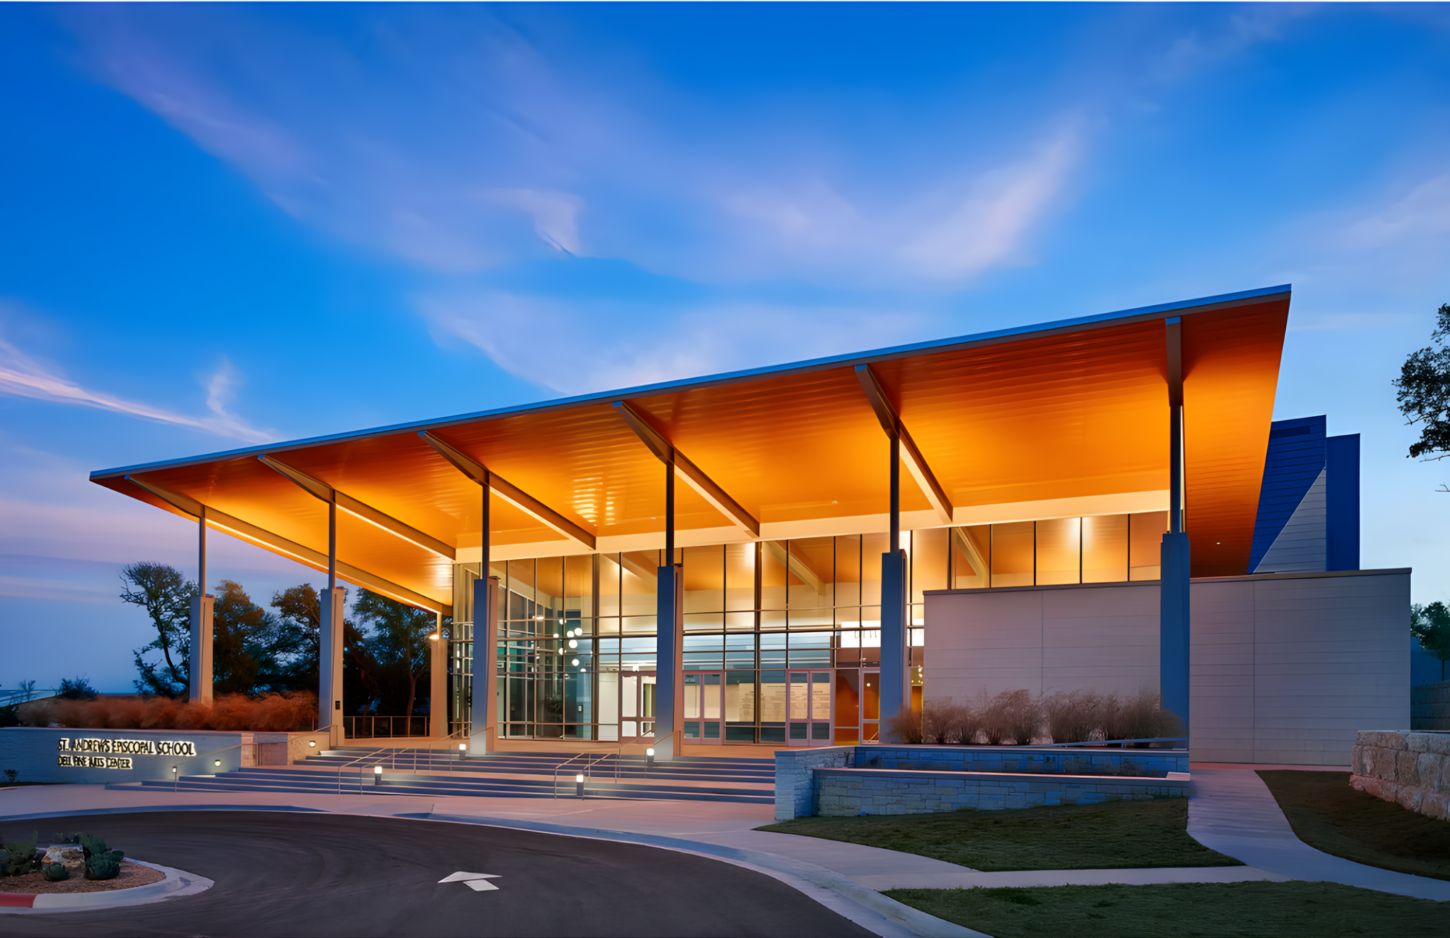
St. Andrew's Dell Fine Arts Center is a premier theatre production facility in the K-12 community that offers an exceptional audience experience and allows students within the arts to showcase their full potential.
St. Andrew's Episcopal School
Austin, Texas
-
STG Design
Architect
-
White Construction
General Contractor
Project Management
Education
K - 12
Construction Administration
Design Administration
FF&E Coordination
Occupancy Management
Permit Management
Pre-Design Administration
Procurement
Program Management
Project Accounting
Schedule & Budget Management
46,300 Square feet fine arts center
3 Building center
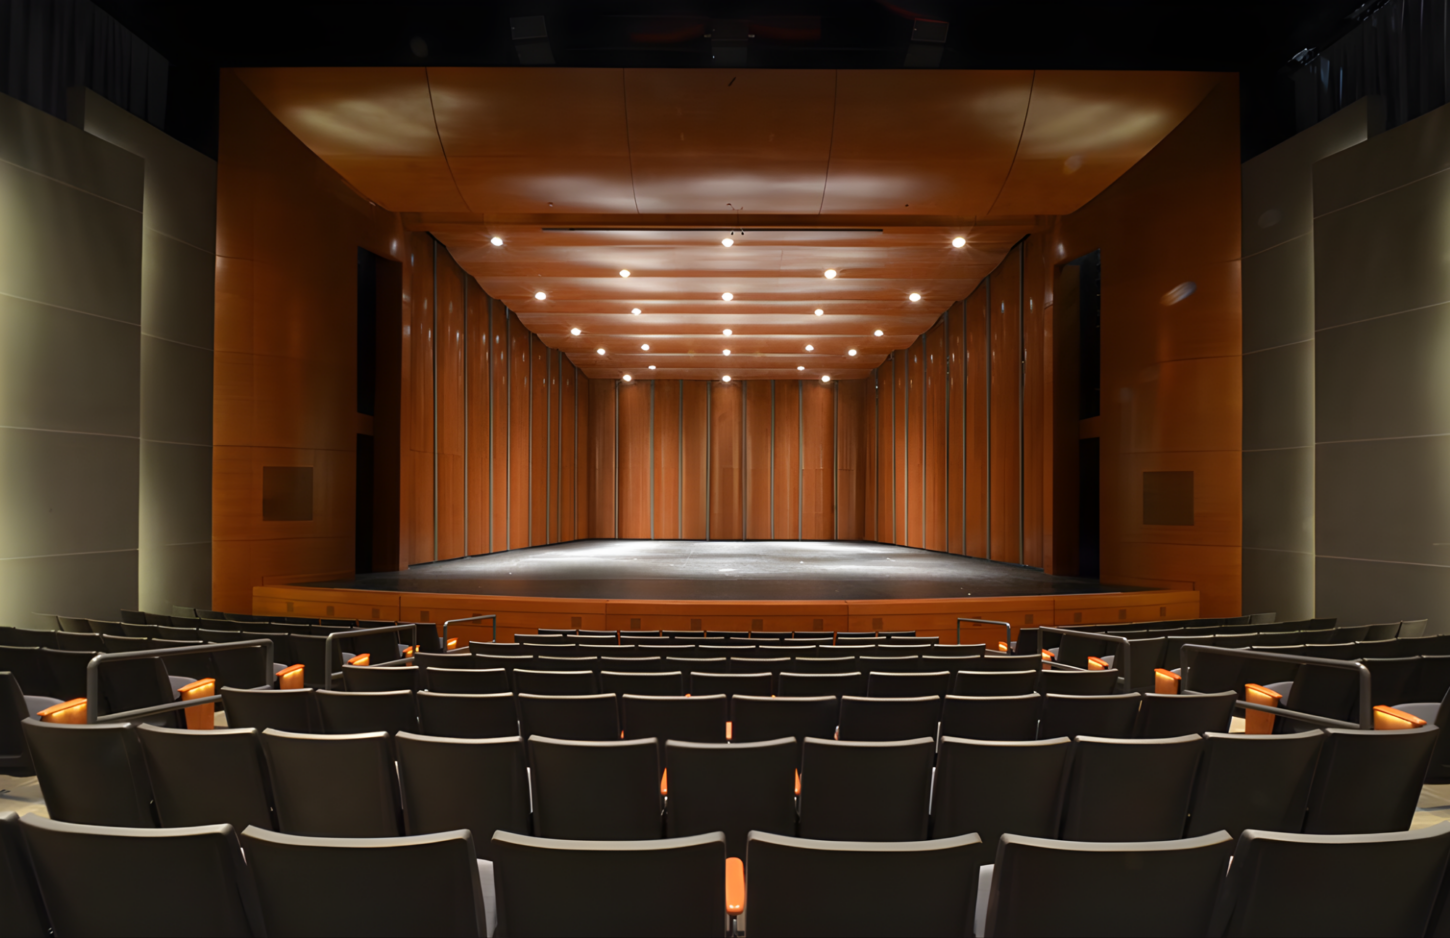
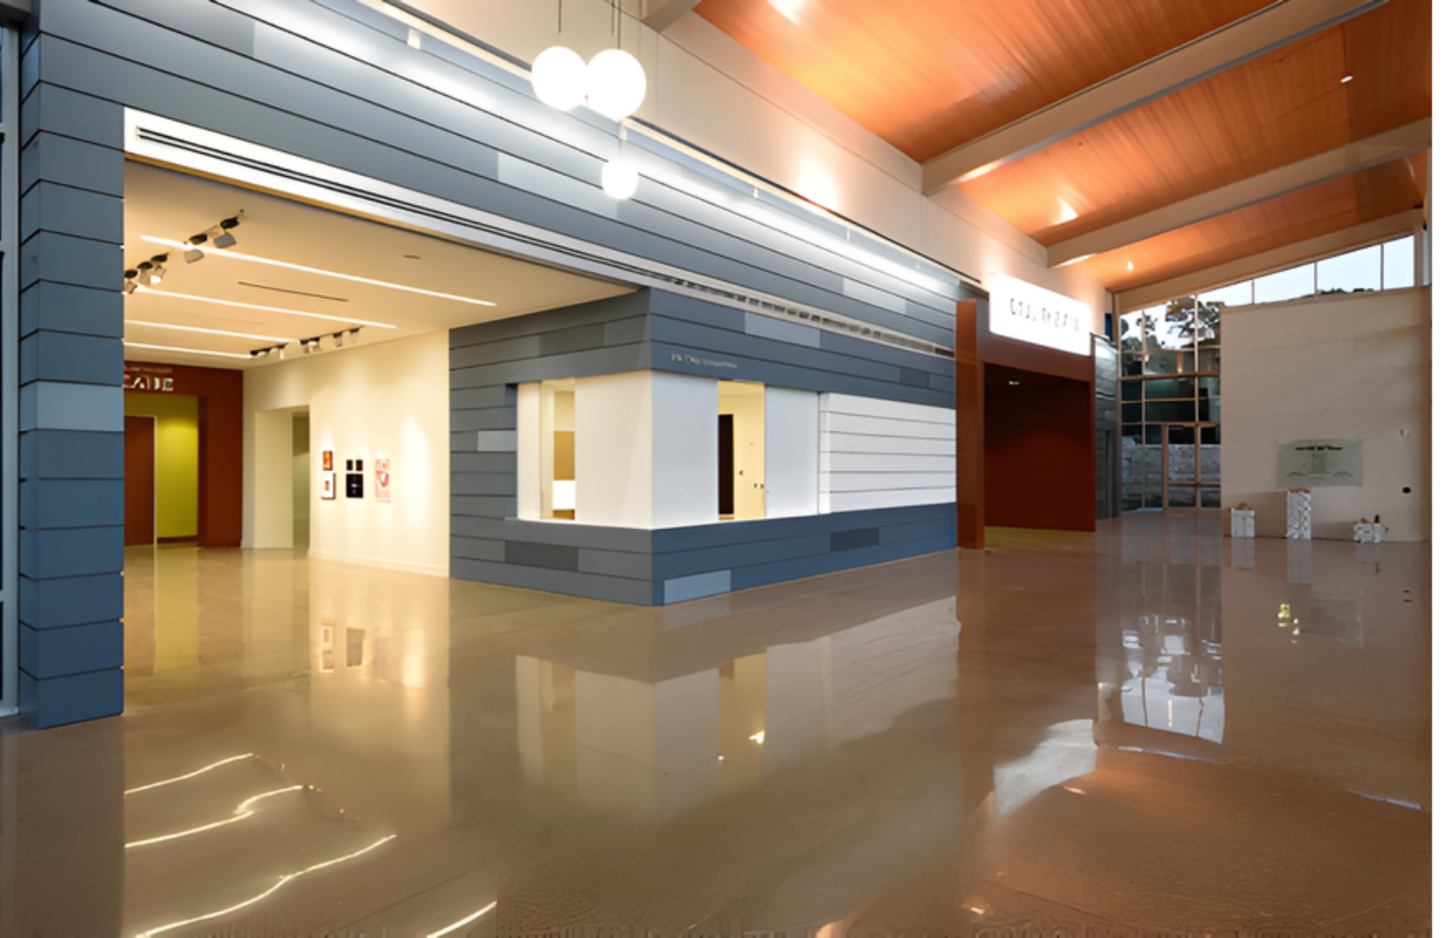
Complex includes 34,000 SF performing arts building with a 400-seat Proscenium Theatre, and 125-seat Black Box Theatre, 6,200 SF music building, and a 6,200 SF art studio
The new ‘arts quad’ links the new buildings to the existing school