
Sarasota Square Mall

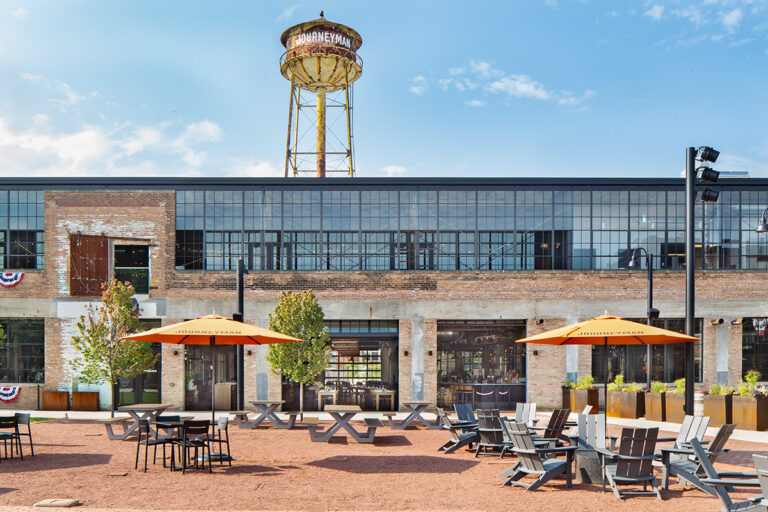

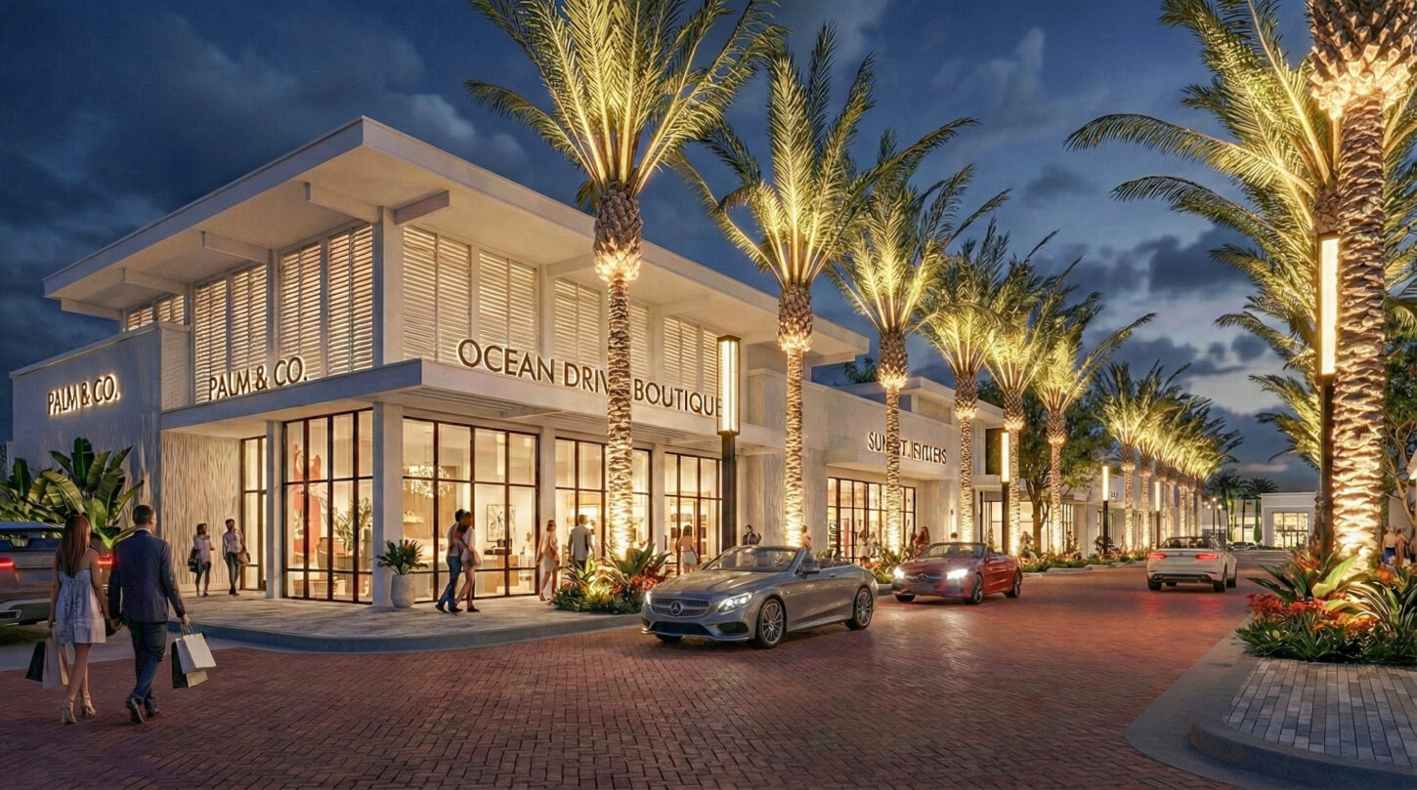
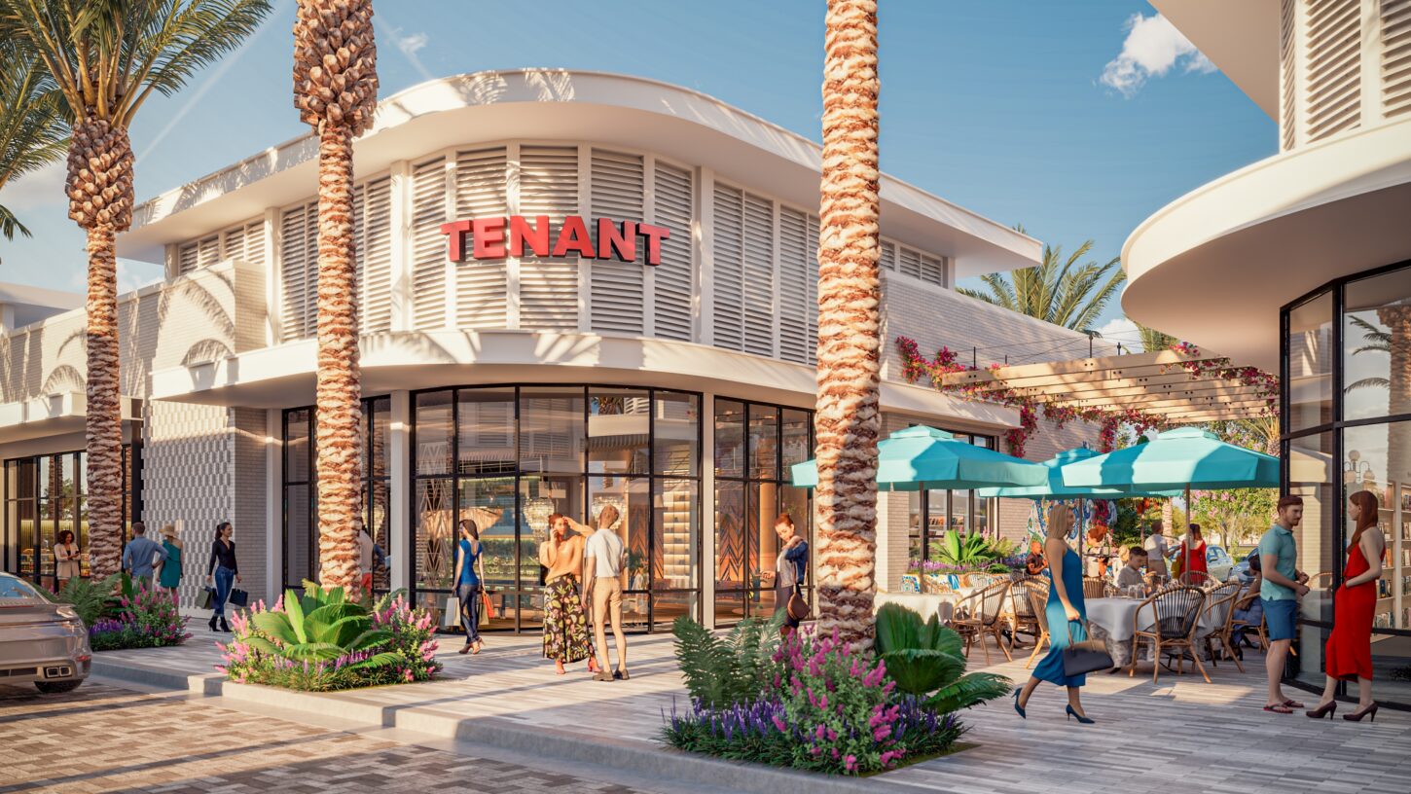
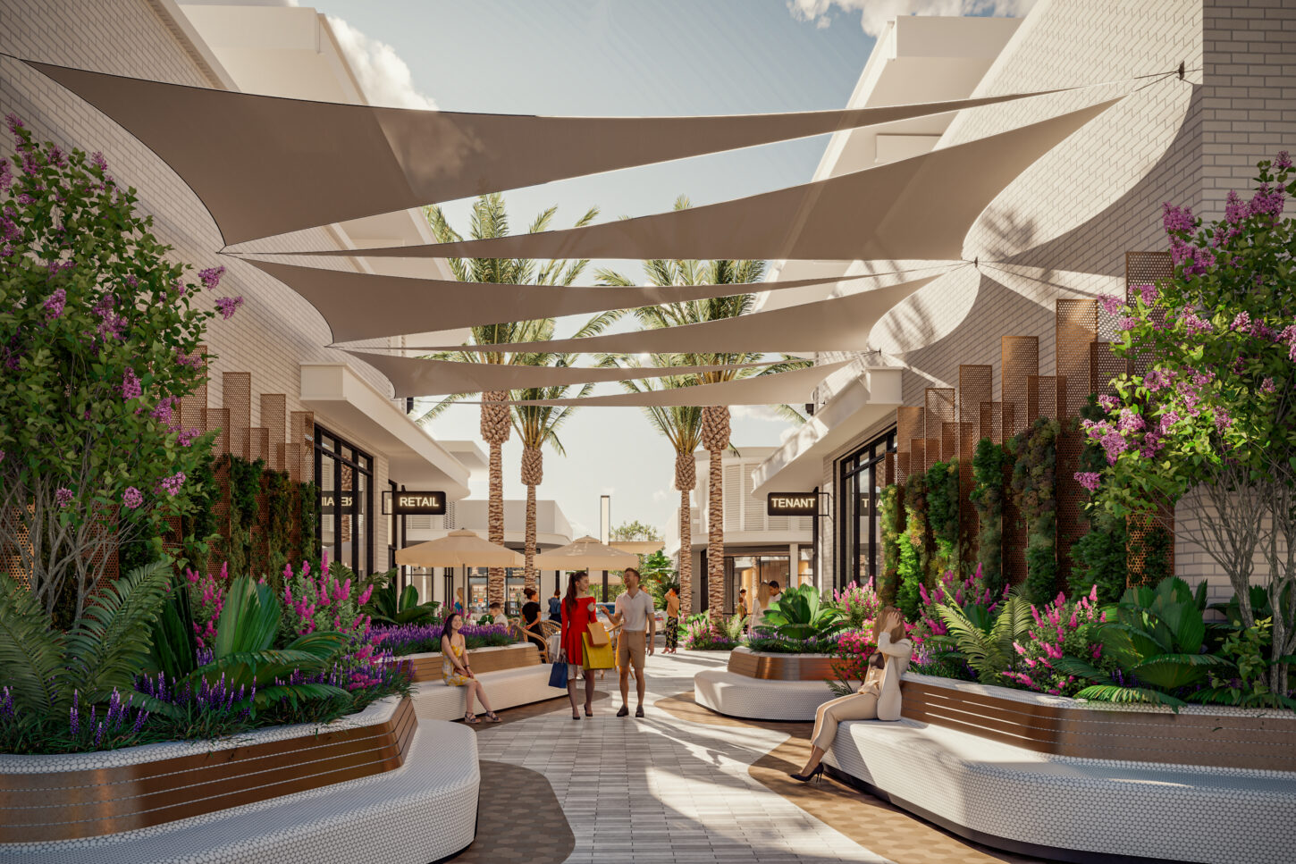
Envisioned as a vibrant gathering destination, Sarasota Square will attract both residents and visitors to this engaging destination that supports the developments long-term vitality and success.
Torburn Partners, Inc.
Sarasota, Florida
-
OKW Architects
Architect
-
Deme Construction
General Contractor
-
Frontier Building
General Contractor
-
Radcliffe Keator Construction
General Contractor
Development Management
Hospitality
Retail
Construction Administration
Design Administration
Financial Management
Lease/Workletter Management
Permit Management
Procurement
Project Accounting
Schedule & Budget Management
96.88-Acre mall development
293,000 Square feet retail and dining spac
16 Buildings, one- and two-story structures
Demolition and redevelopment of 700,000 SF
enclosed mall into updated open air mixed-use retail centerRetail is mix of grocery, food & beverage, entertainment, fitness center, and traditional apparel stores
Open air concept to include pedestrian amenities, parks, gazebos, and assembly areas
1,600 parking spaces