
Evermore Resort
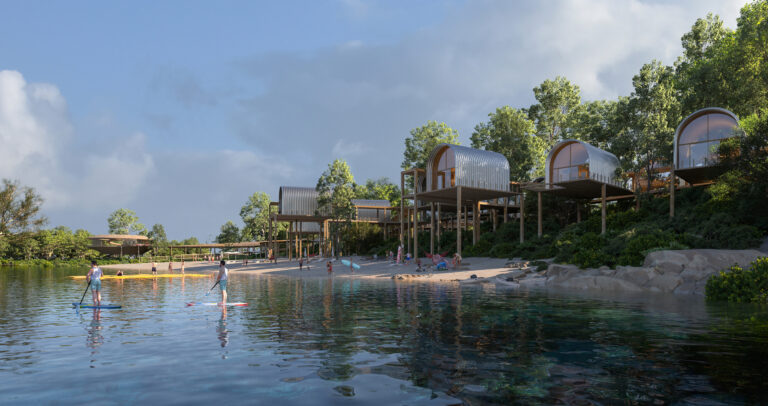
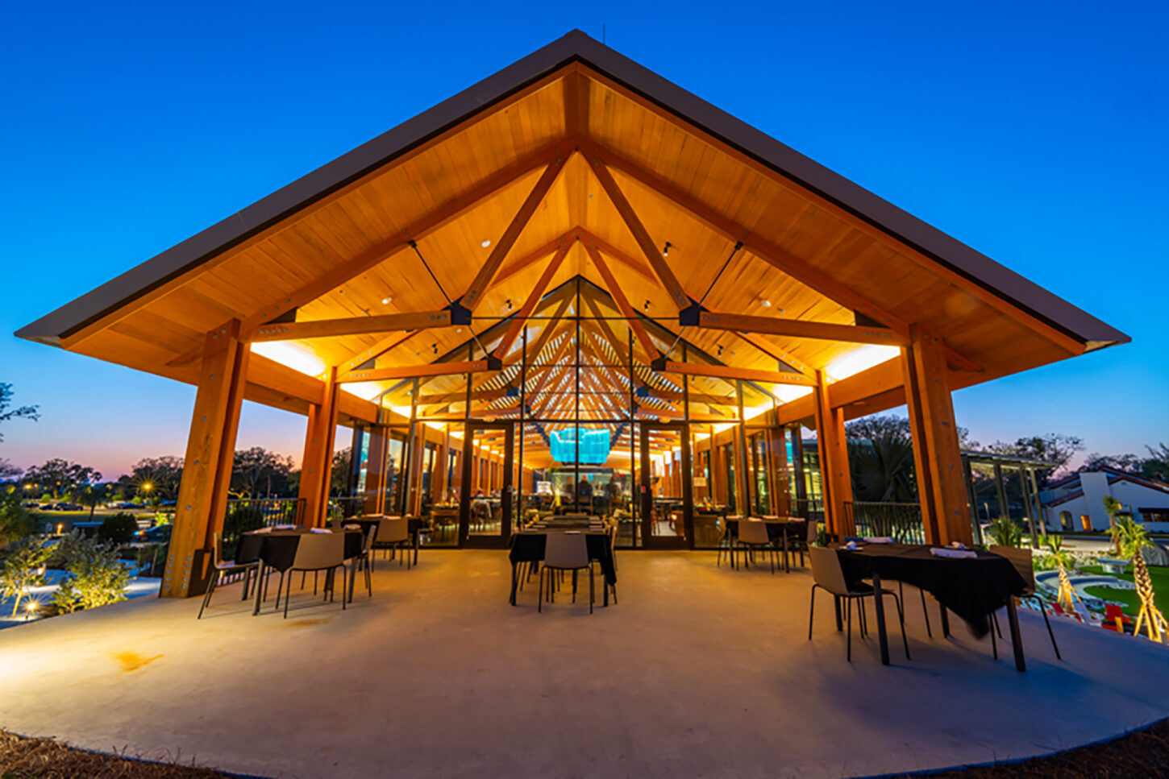
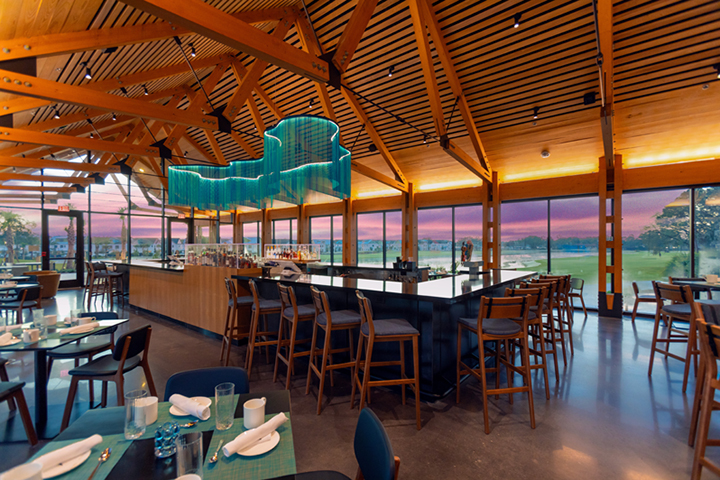
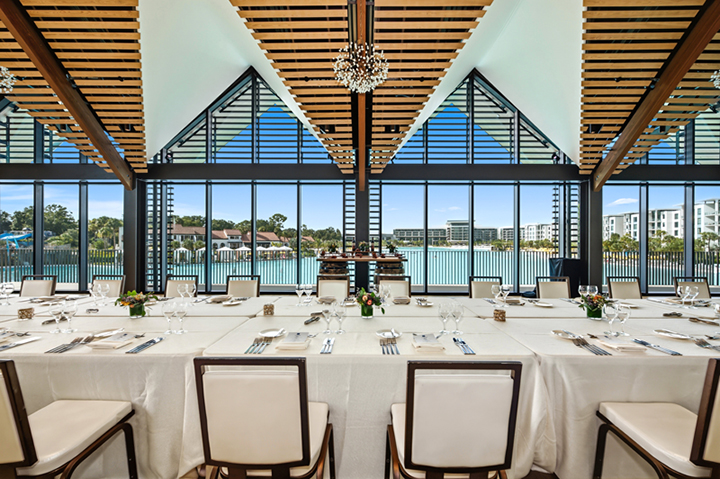
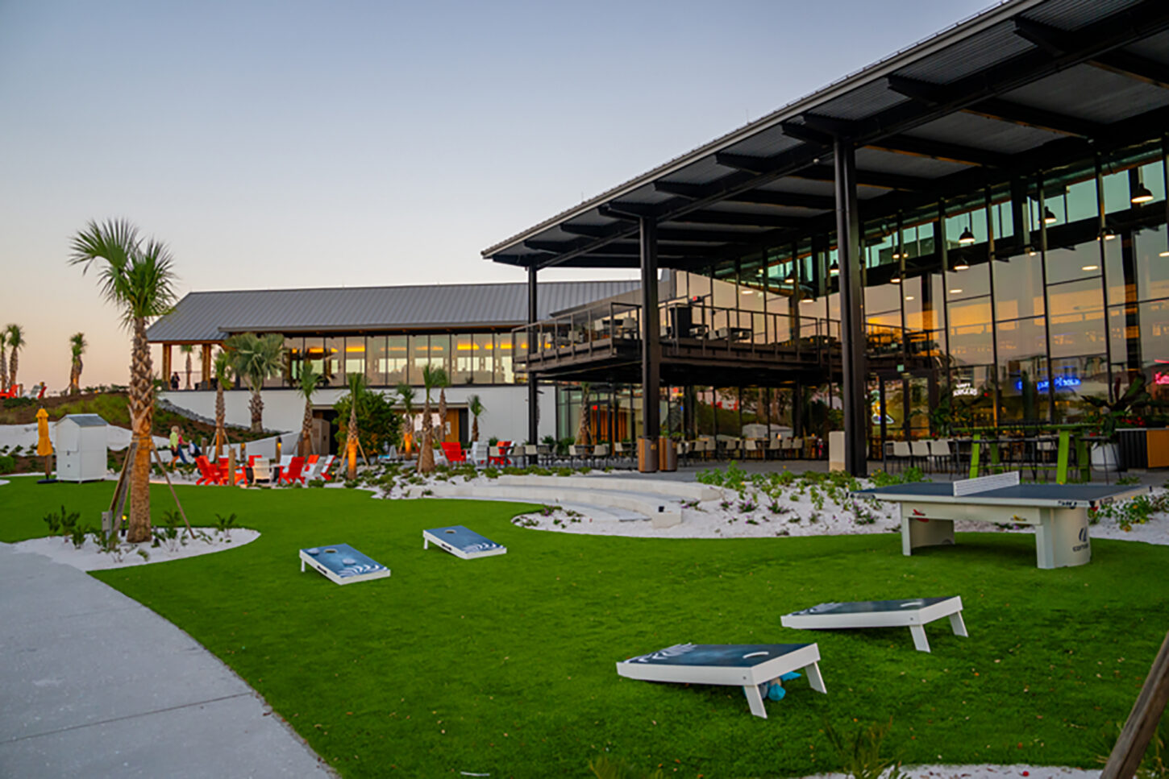
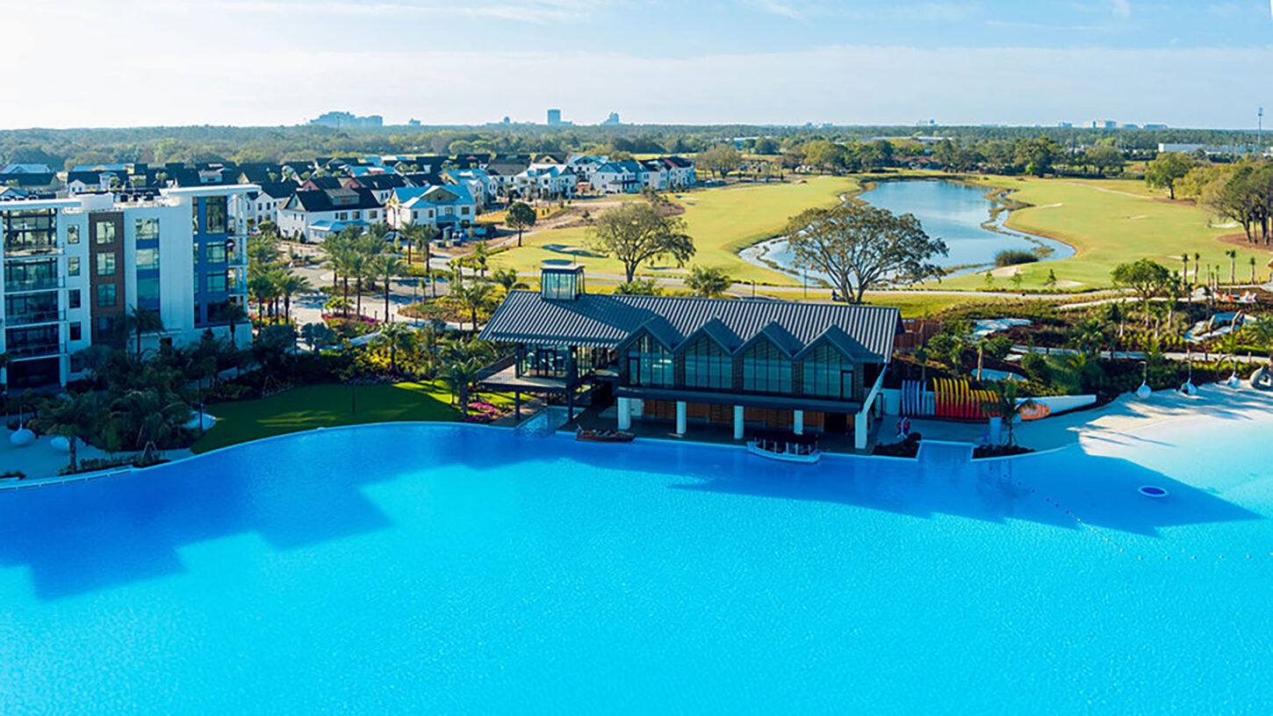
Two special function buildings were designed to enhace the guest experience while enjoying the luxury resort.
Dart Investments
Orlando, Florida
-
Polk Stanley Wilcox
Architect
-
M.E. Construction
General Contractor
Project Management
Entertainment & Attractions
Food & Beverage
Hospitality
Hotels & Resorts
Construction Administration
Design Administration
Existing Conditions Investigation
FF&E Coordination
Permit Management
Procurement
Program Management
Schedule & Budget Management
20-Acre luxury resort
2 Special function buildings
Building 1: The Boathouse features a signature ballroom, special event, and corporate meeting room which feature floor to ceiling glass windows, and a wrap-around balcony
Building 2: The Landings is a multifunctional guest services building, which includes a food hall, Ebb & Flow Bar, Twin View restaurant, and fitness center